01
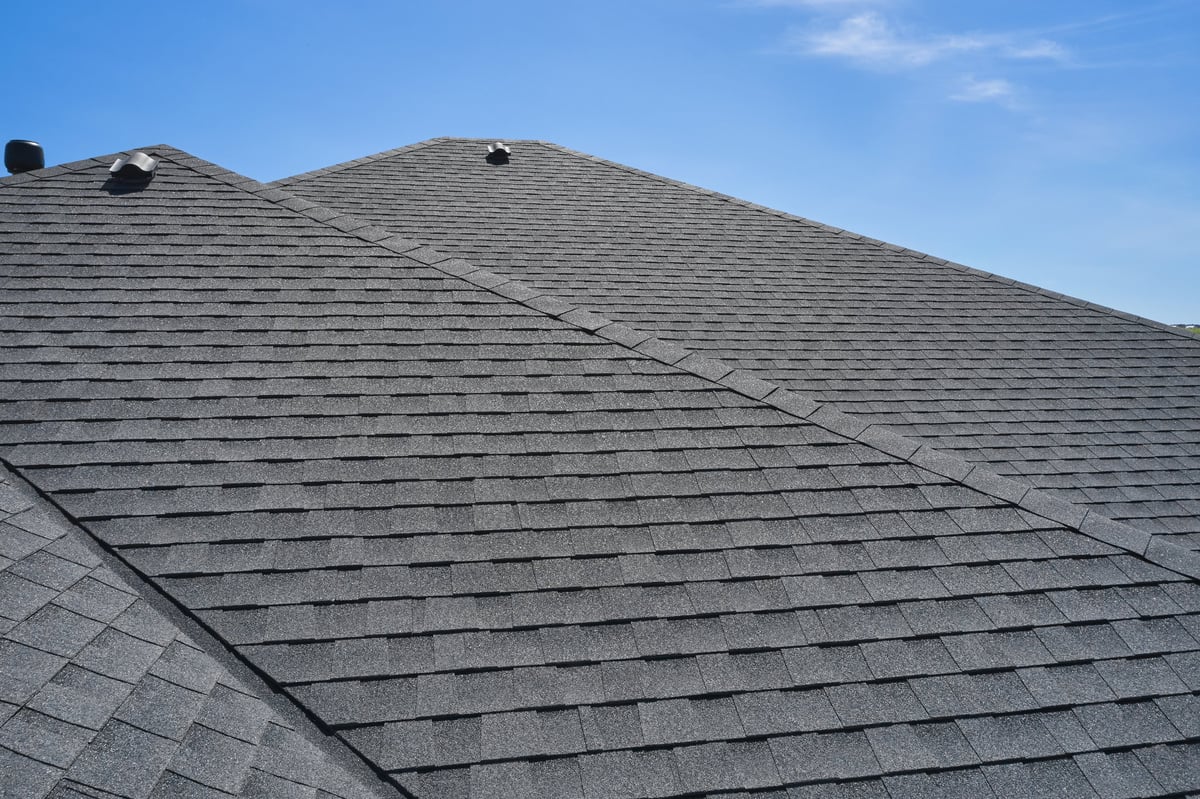
Phased tear-off & replacement
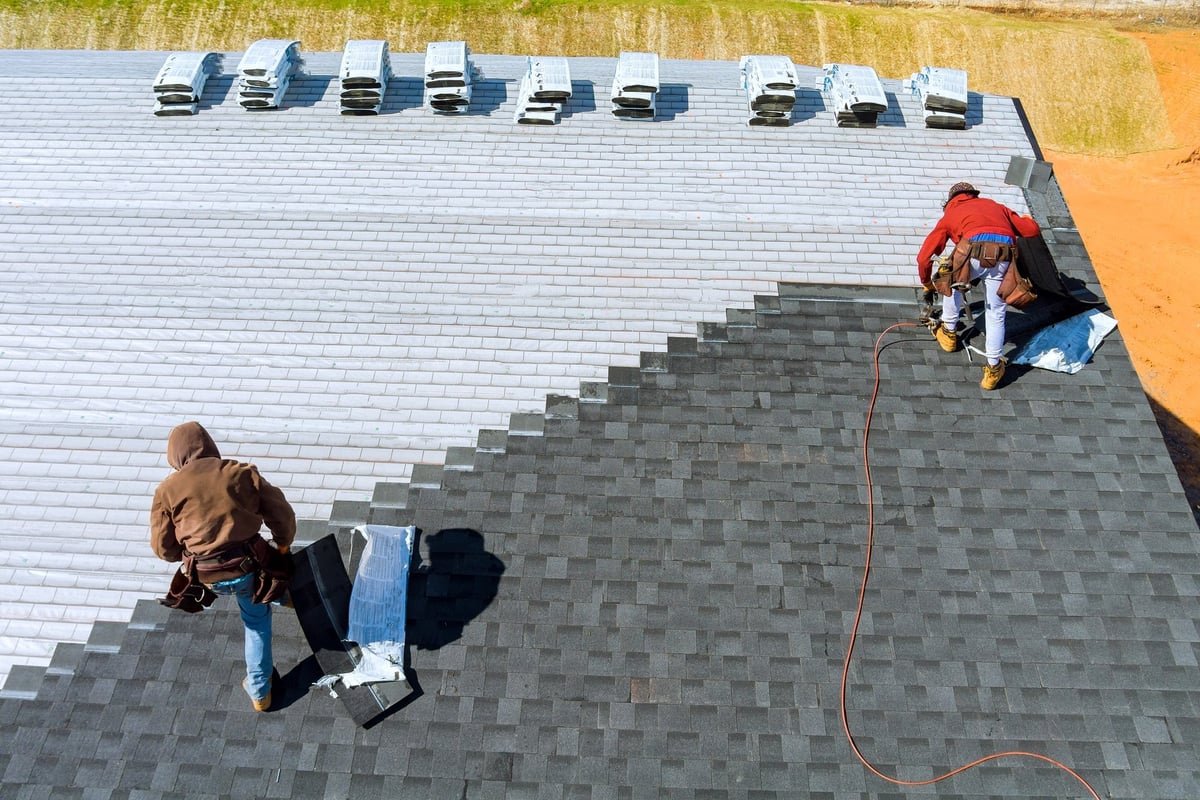
Buildings opened in a controlled order so access, parking and utilities stay predictable across the whole project.
Multi-family & HOA roofing
Arqovelli Roofing is a template concept for portfolio-scale roofing: phased scopes, written resident updates and one shared schedule your board, property manager and crew can all follow.
Template demo only — the estimate form is read-only and submits nothing.
typical building sequence
sample replacement schedule
resident communication plan
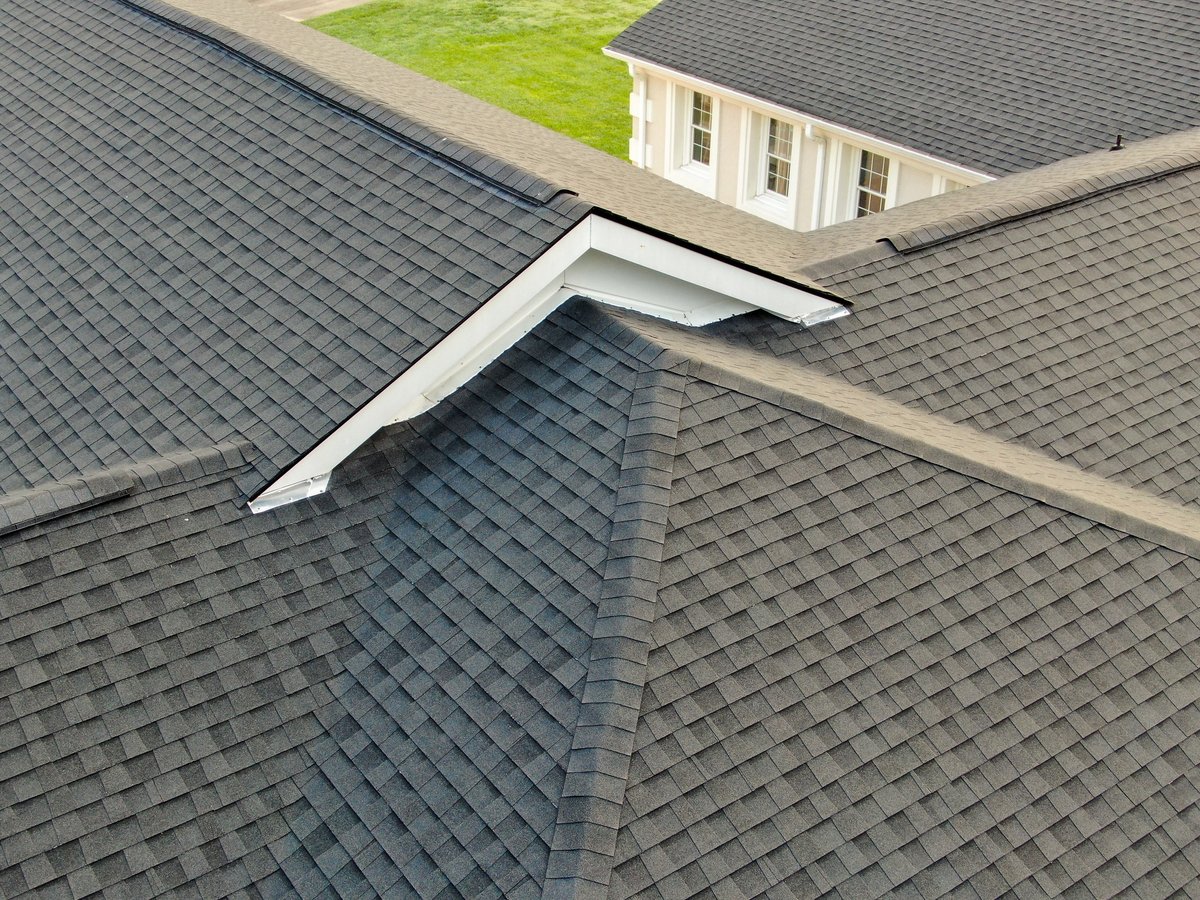
Illustrative phasing plan
Each phase ships with a resident notice and a daily work-zone map.
Built for occupied buildings
Multi-family and HOA projects fail on logistics far more often than on shingles: parking pushed out, dumpsters in the wrong lot, residents surprised by scaffolding at 7 a.m. This concept puts the phasing, notice and sign-off sequence up front, where boards and property managers actually make decisions.
Every page is reusable as-is — swap the brand, drop in real project photography and replace the illustrative figures with your own schedule.
Explore the service overviewService overview
Each scope below is written as a template module you can keep, cut or rewrite for your own portfolio offering.
Buildings opened in a controlled order so access, parking and utilities stay predictable across the whole project.
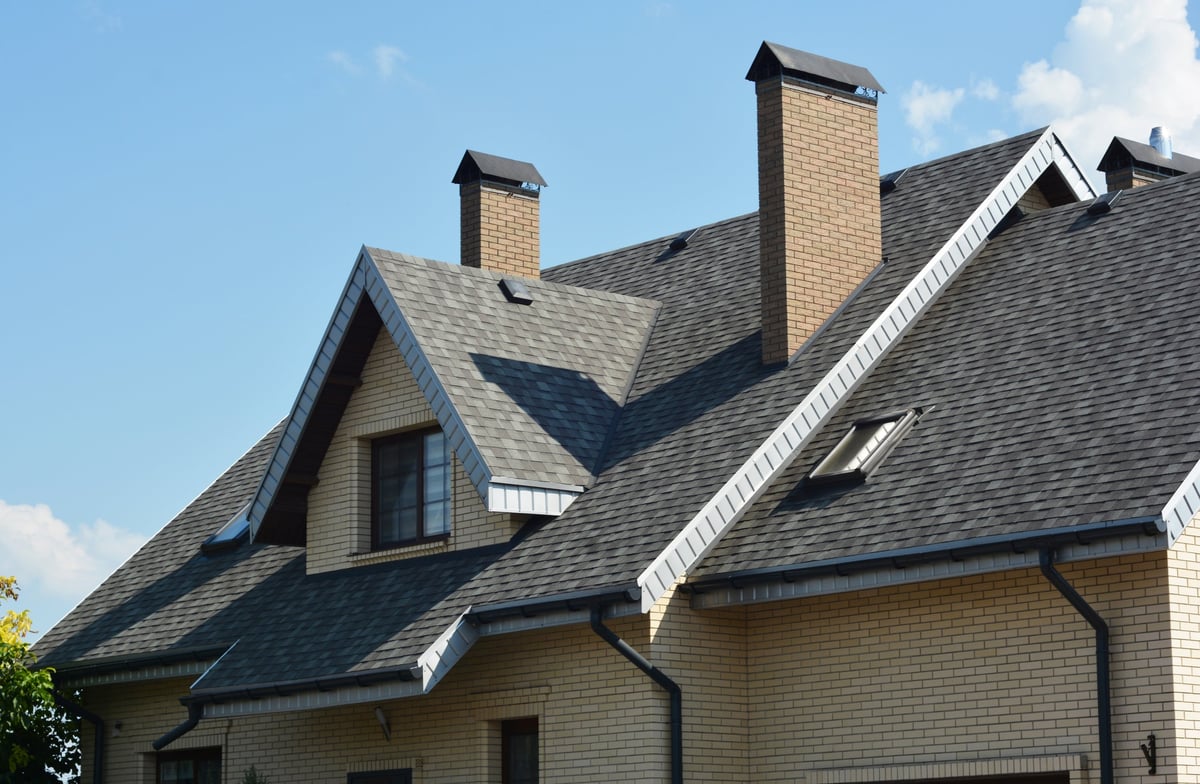
Valleys, dormers, gutters, soffits and vents treated as named line items — not a single lump-sum allowance.

Notice templates, work-zone maps and a single point of contact note for property managers and board members.
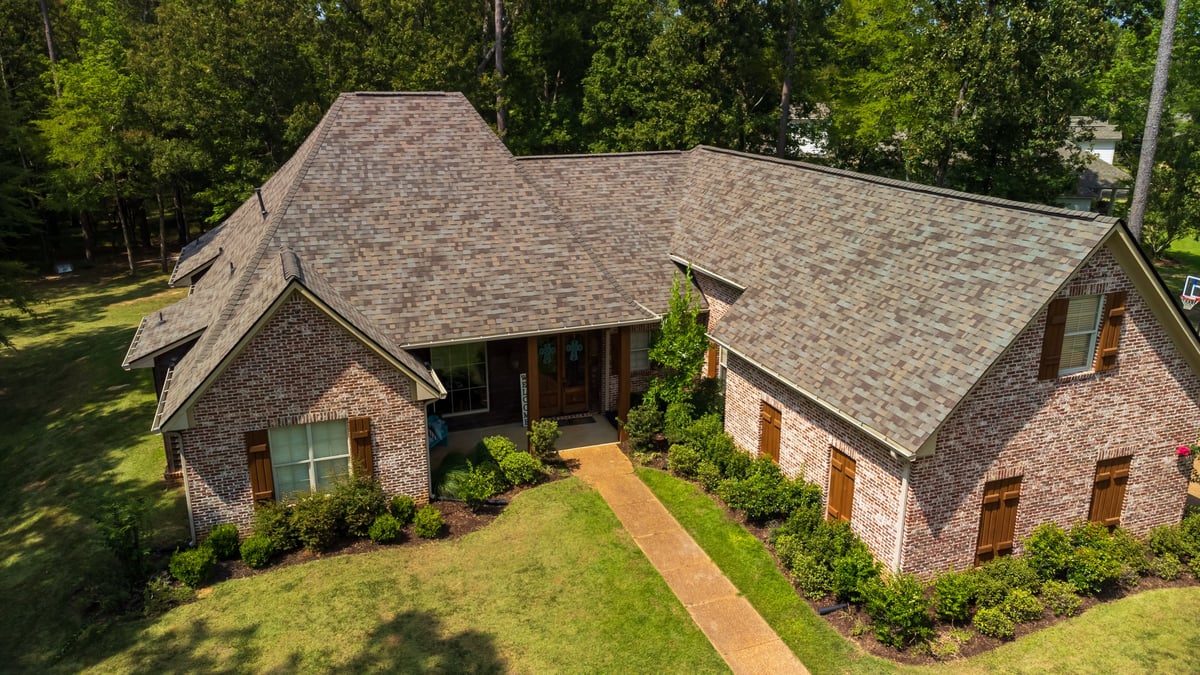
Punch list, photo log and a handover summary structured for association records and future maintenance planning.
Template process
A site visit records roof conditions, access points and parking constraints.
Every section priced and sequenced by building, not bundled into one number.
Resident letters and work-zone maps approved before equipment arrives.
Crews move building to building on the agreed schedule, weather permitting.
Punch list with the property manager, then a photo log for association records.
Sample project cards
All three cards below are clearly labelled illustrative examples written for this template. They show the card structure — not real commissions.
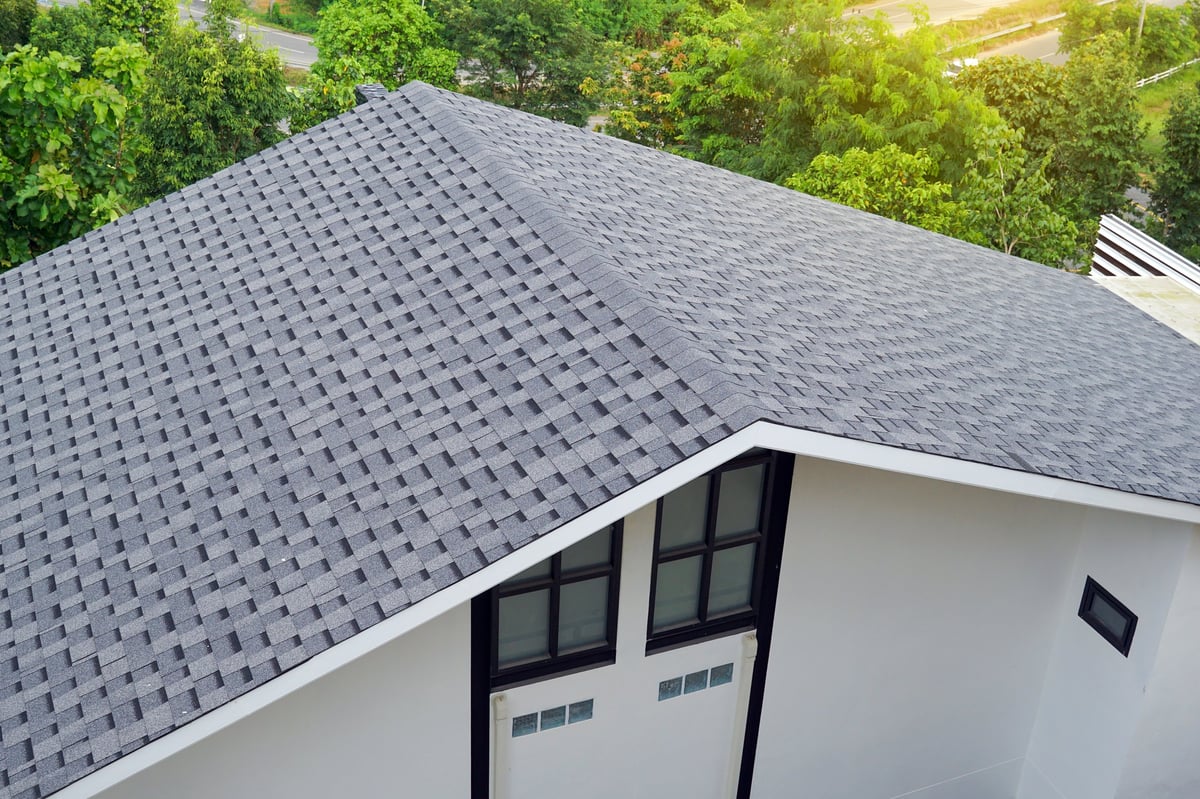 Illustrative · 6 buildings
Gable units with shared valleys — two buildings at a time to protect driveways.
Phased in 3 passes
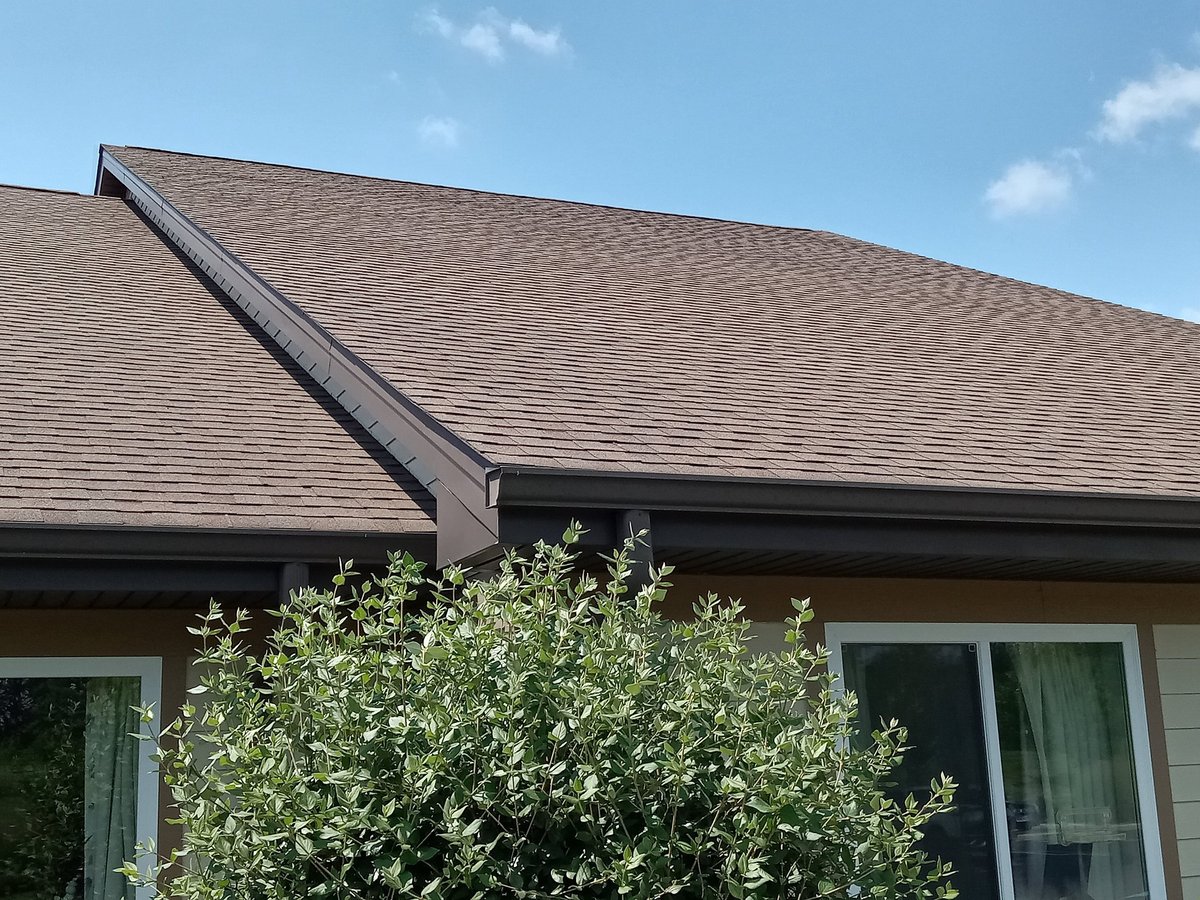 Illustrative · 4 buildings
Low-slope sections around a shared courtyard, sequenced by wing.
Phased in 2 passes
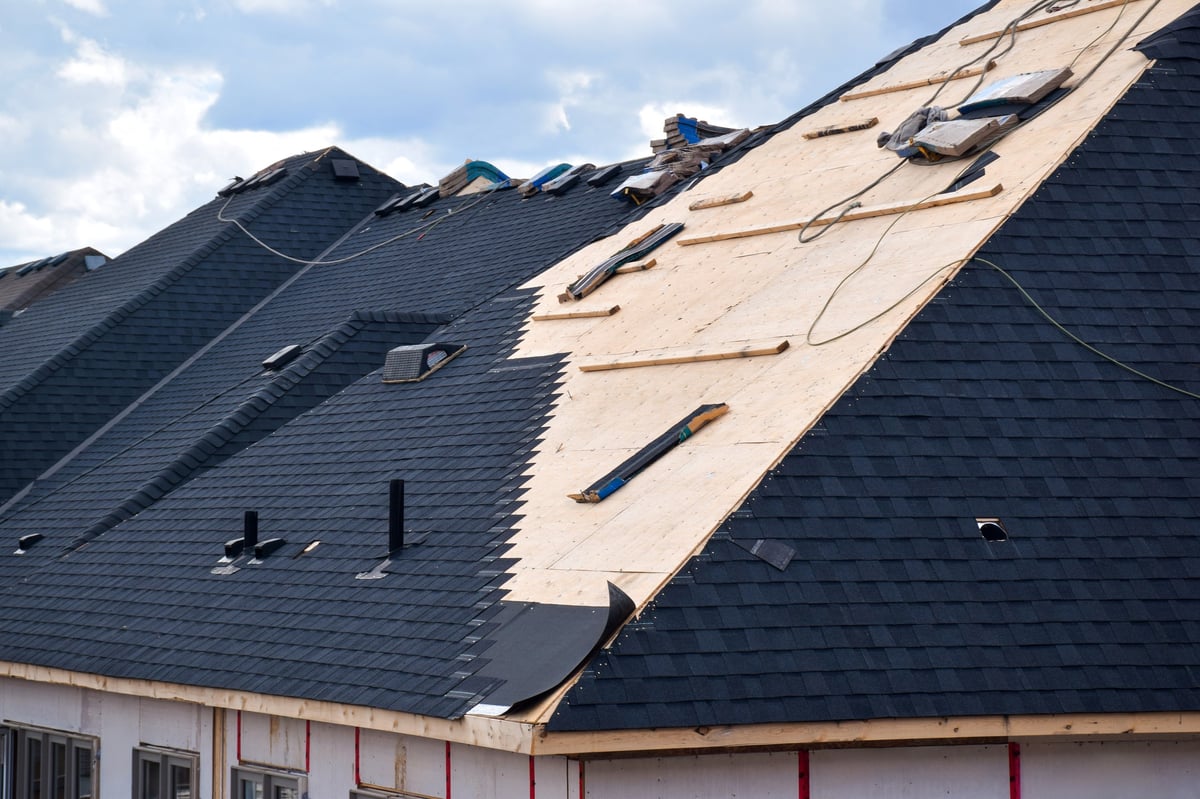 Illustrative · 12 units
Matched shingle and ridge detail across detached homes under one association brief.
Phased in 4 passes
Illustrative sample cards — fictional locations and figures, no client claims.
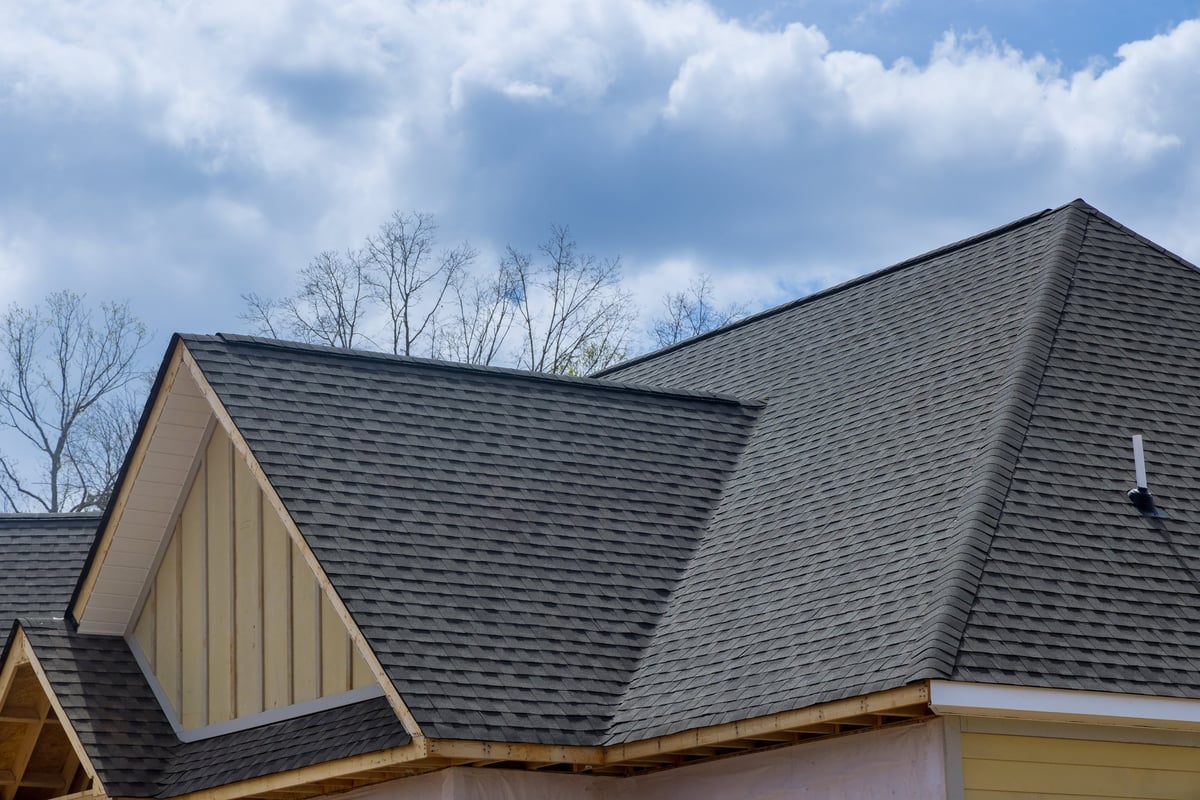
Read-only demo
The estimate page is a prefilled preview. Nothing is submitted or stored.
Structured estimate intake
The estimate page in this template is a read-only preview of an intake form: building count, roof type, phasing preference and access notes, all prefilled with example answers. It demonstrates the structure without collecting anything.
Useful FAQs
Sample answers written for this fictional template. Replace them with your own policies before using the site.
The template groups buildings into passes based on access and shared infrastructure. Each pass has its own notice period, staging area and sign-off, so residents in one building are not living under a work zone for the whole project.
Building count, roof types and approximate footprint, any known leak history, parking and staging constraints, and a preferred season for the work. The estimate page shows exactly how those fields are laid out.
In this concept, the property manager or board shares a written notice package ahead of each phase, and the roofing contact keeps one channel open for access questions during work.
Each building is dried in before crews move on. The schedule is published with buffer days, and any shift is communicated as a revised pass date rather than a rolling day-by-day update.
No. Arqovelli Roofing is a fictional demo brand built as a reusable website template. There are no real addresses, registrations, guarantees, reviews or client claims anywhere on this site.
Next step for this template
The estimate page is the centrepiece of this concept. Open it to see the structured intake layout, then tell us what to change — brand, imagery, sections or copy.